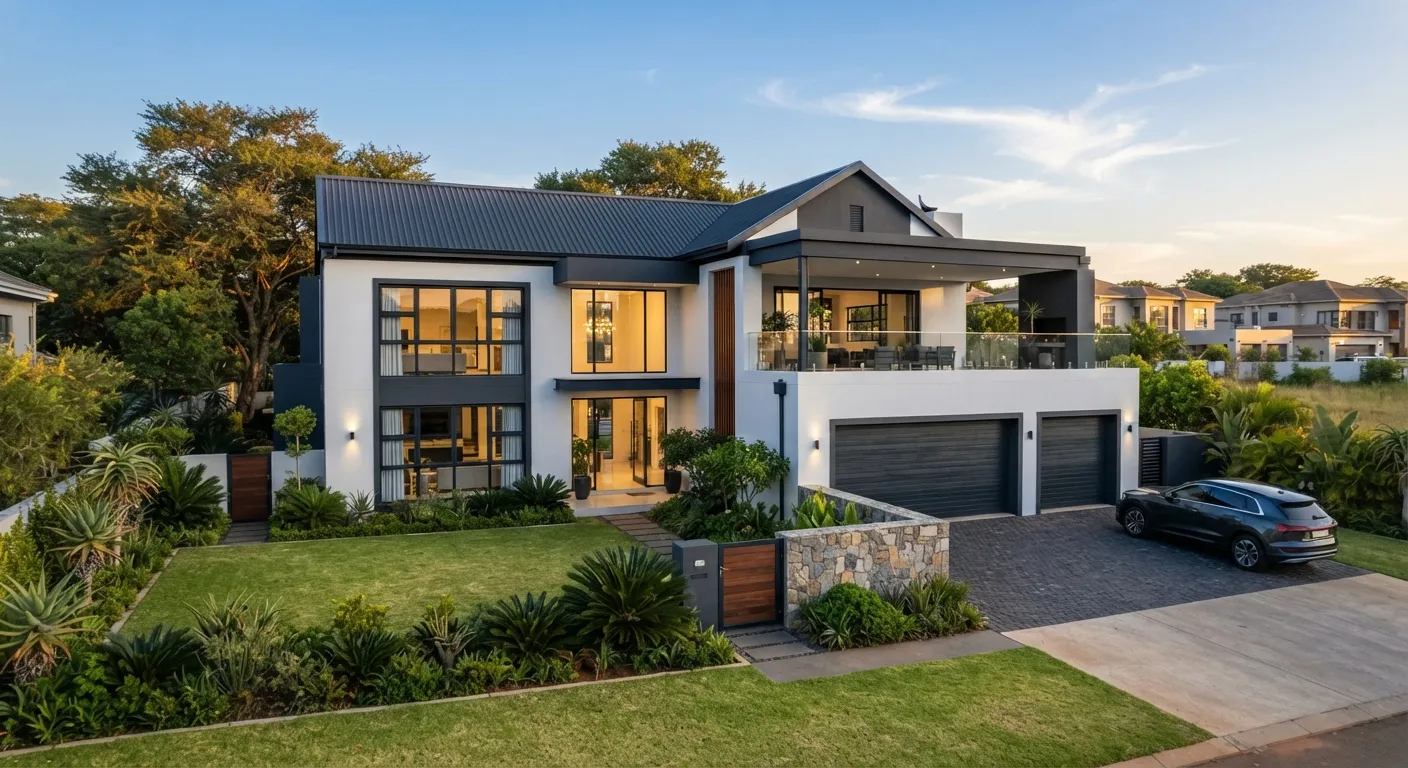
Glen Lorne Residence
- Glen Lorne, Harare, Zimbabwe
- Completed August 2025
- 640 m²
01THE BRIEF
The client needed a 640 m² residential project in Harare, delivered to a fixed programme and a fixed budget with minimal disruption to neighbouring properties.
02OUR APPROACH
We ran the project from a single published programme, with in-house site management, group-buying on materials and weekly progress reporting so every trade arrived in sequence.
03THE RESULT
Handed over on programme and on budget with a zero-harm safety record. Every invoice matched the programme, and the client has retained us for maintenance and future phases.
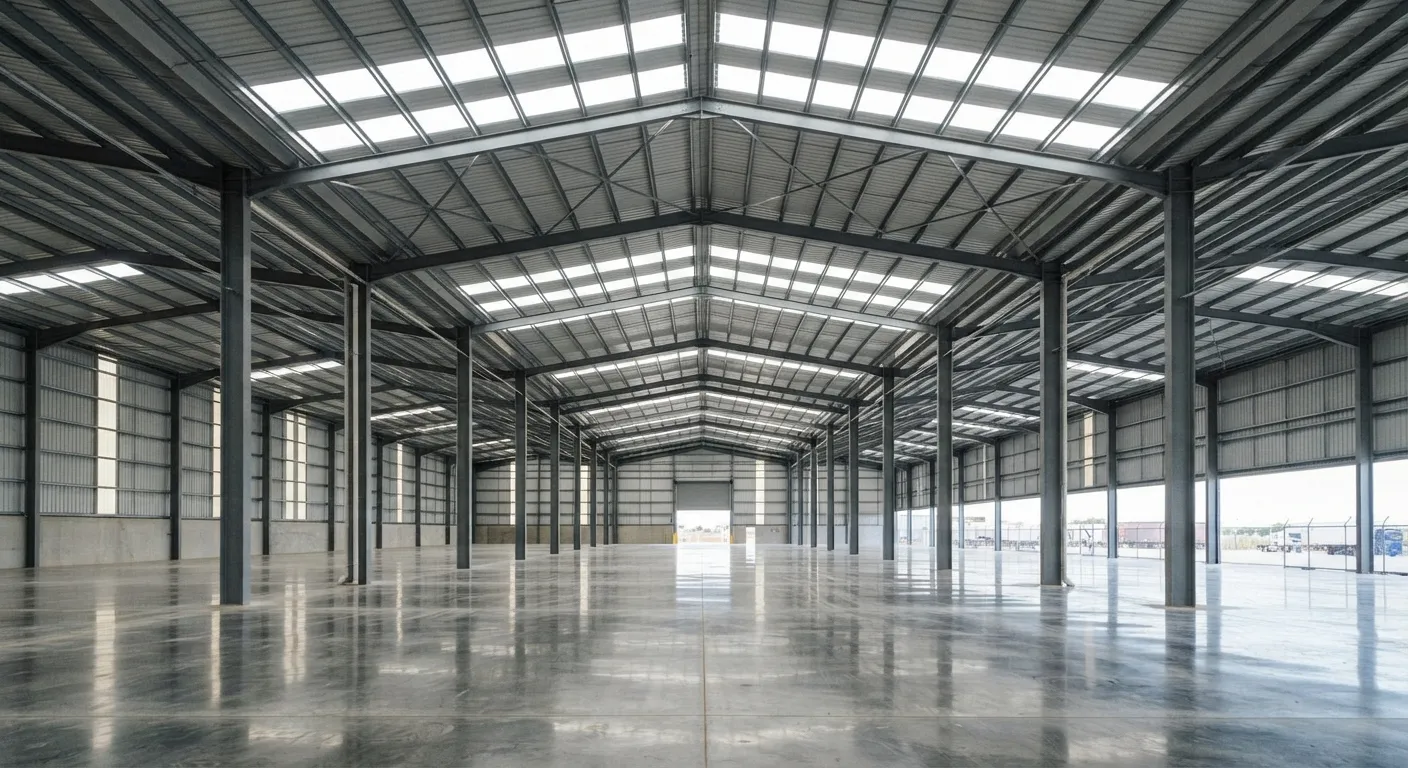
PROJECT GALLERY
ON SITE AND FINISHED
6 of 18 photographs
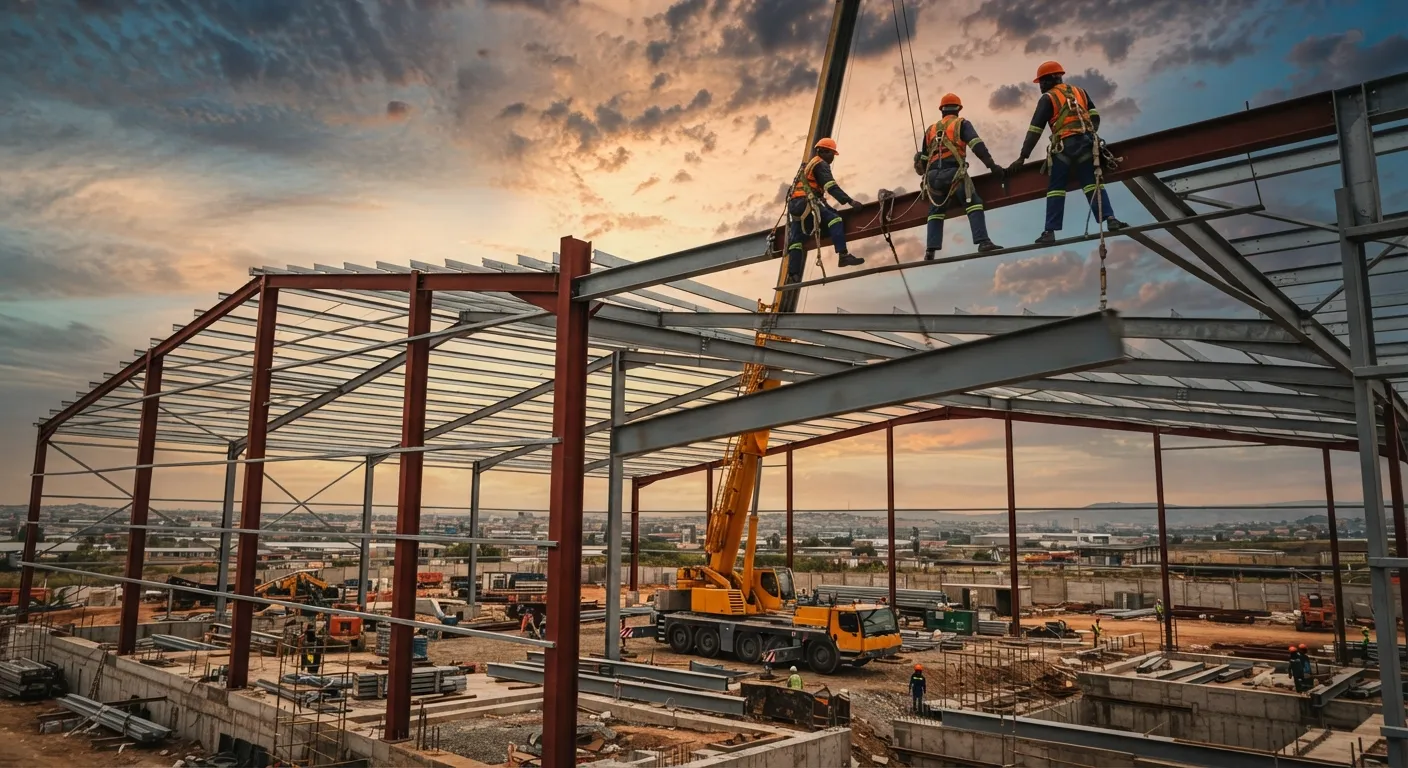
ELEVEN MONTHS
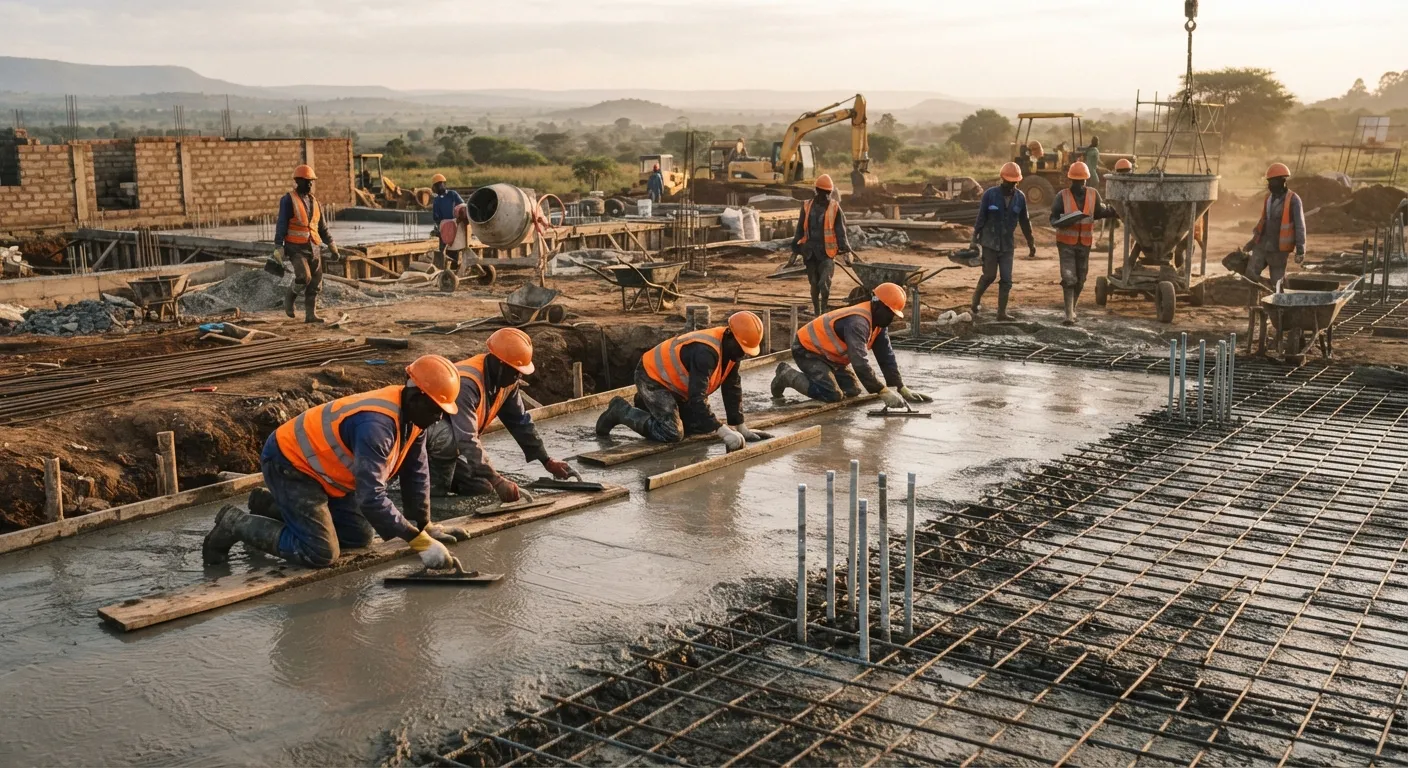
HOW IT WENT UP
AUGUST 2024
Foundations
DECEMBER 2024
Brickwork & Frame
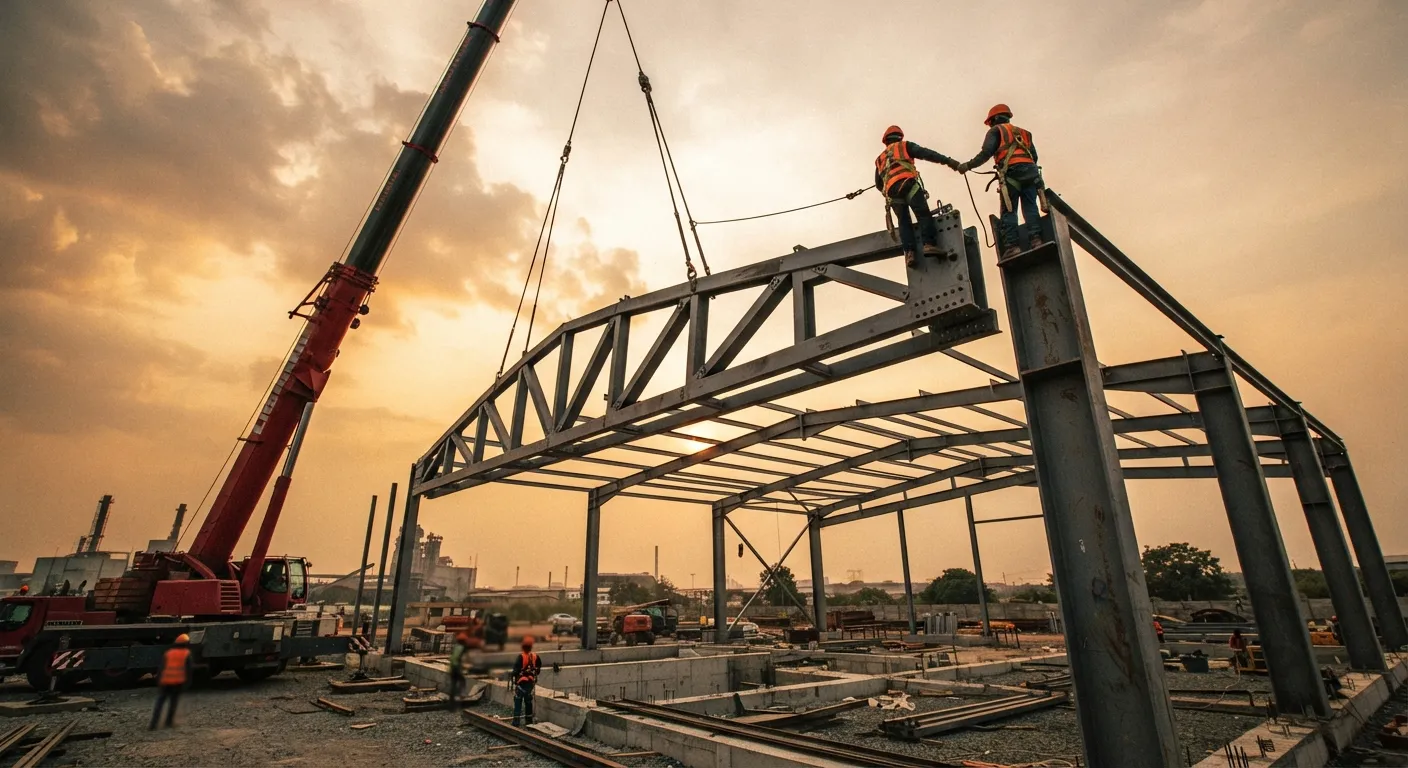
APRIL 2025
Roofing
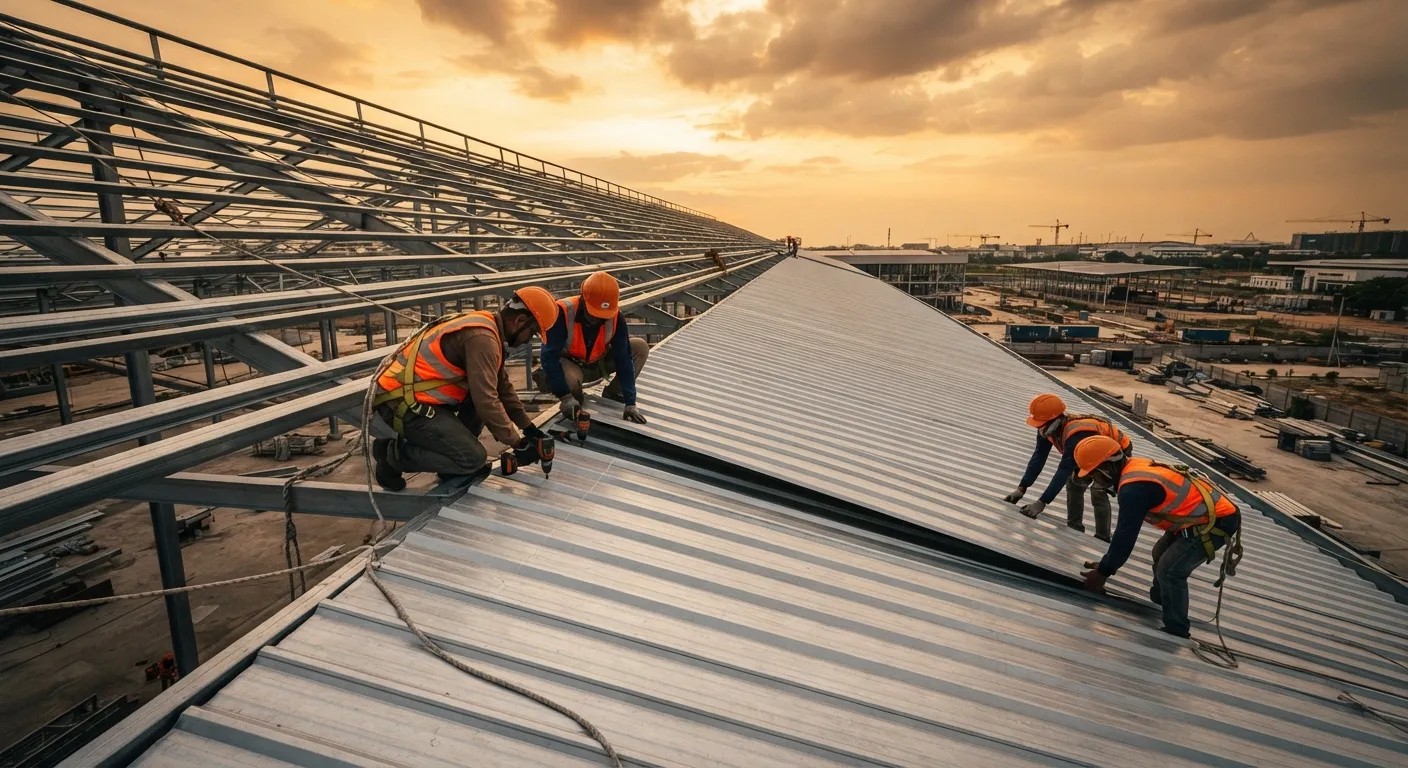
AUGUST 2025
Finishing & Handover
AUGUST 2024
Foundations
DECEMBER 2024
Brickwork & Frame
APRIL 2025
Roofing
AUGUST 2025
Finishing & Handover
MORE WORK
RELATED PROJECTS
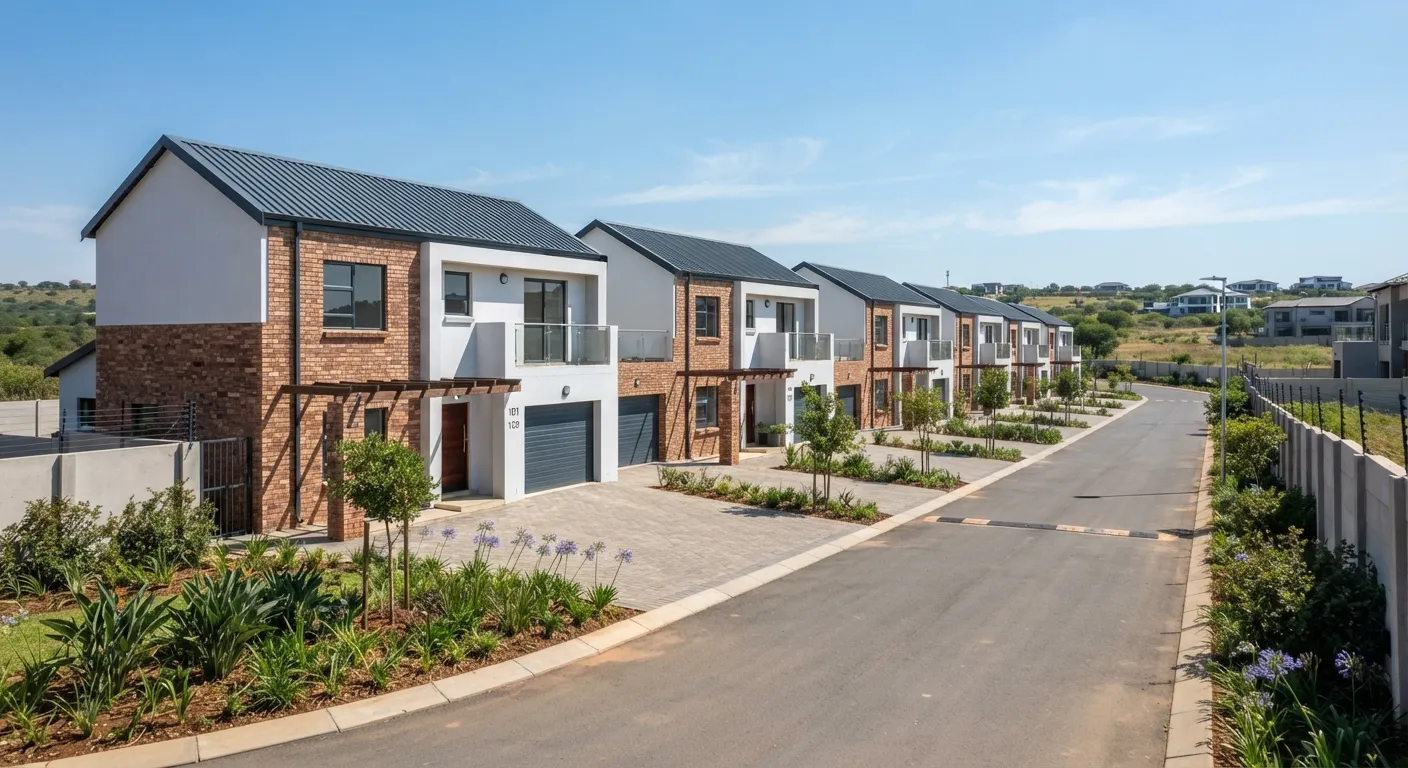 RESIDENTIALVIEW PROJECTAvondale Cluster DevelopmentHarare, Zimbabwe·2024
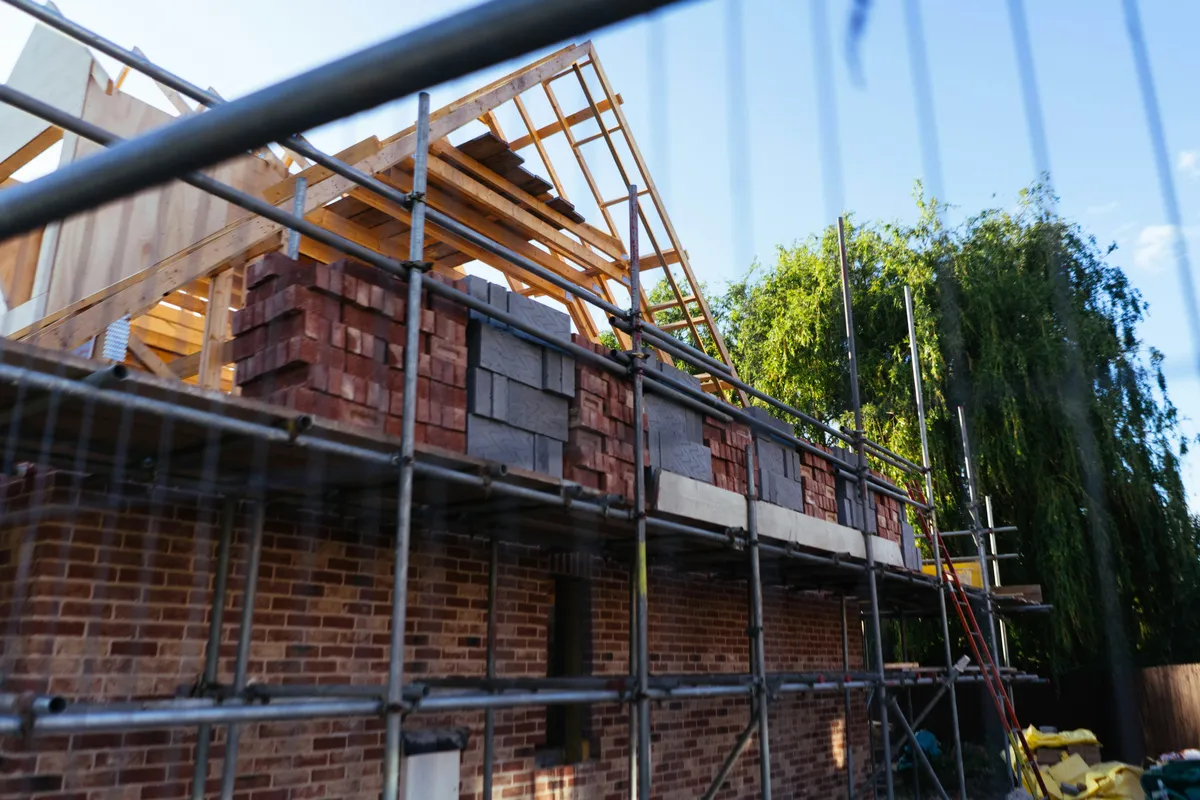 RESIDENTIALVIEW PROJECTBorrowdale Brooke ResidencesHarare, Zimbabwe·2024
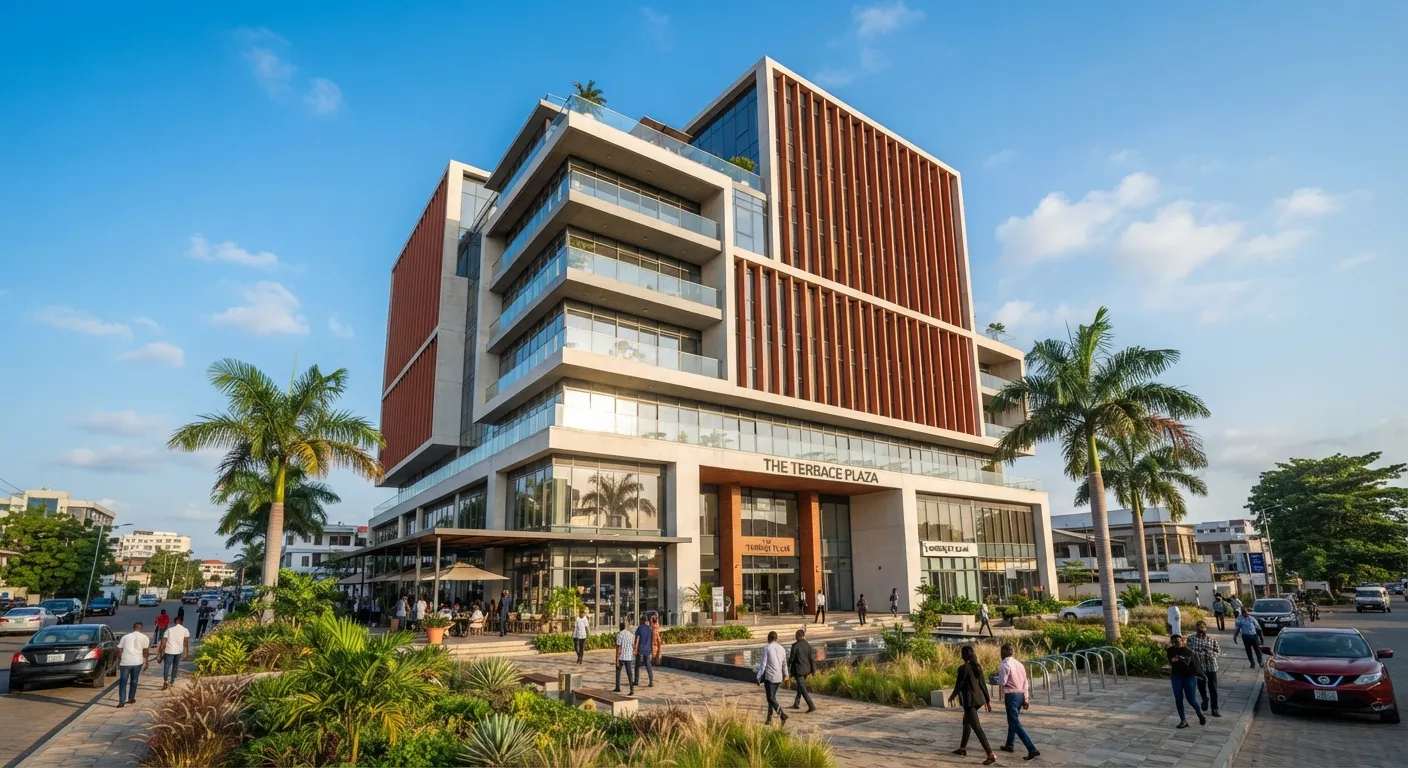 COMMERCIALVIEW PROJECTBulawayo Trade ParkBulawayo, Zimbabwe·2025